


Open House
Fri Sep 04, 12:00pm - 5:00pm
Sat Sep 05, 12:00pm - 5:00pm
Sun Sep 06, 12:30pm - 5:00pm
Mon Sep 07, 12:00pm - 5:00pm
Tue Sep 08, 12:00pm - 5:00pm
Wed Sep 09, 12:00pm - 5:00pm
Thu Sep 10, 12:00pm - 5:00pm
UPDATED:
Key Details
Property Type Single Family Home
Sub Type Single Family
Listing Status Active
Purchase Type For Sale
Square Footage 3,448 sqft
Price per Sqft $192
Subdivision Highview Park
MLS Listing ID 7131087
Bedrooms 5
Full Baths 2
Three Quarter Bath 2
HOA Fees $54/qua
Year Built 2026
Annual Tax Amount $1,948
Tax Year 2026
Contingent None
Lot Size 9,147 Sqft
Lot Dimensions 68 x 140 x 69 x 129
Property Sub-Type Single Family
Property Description
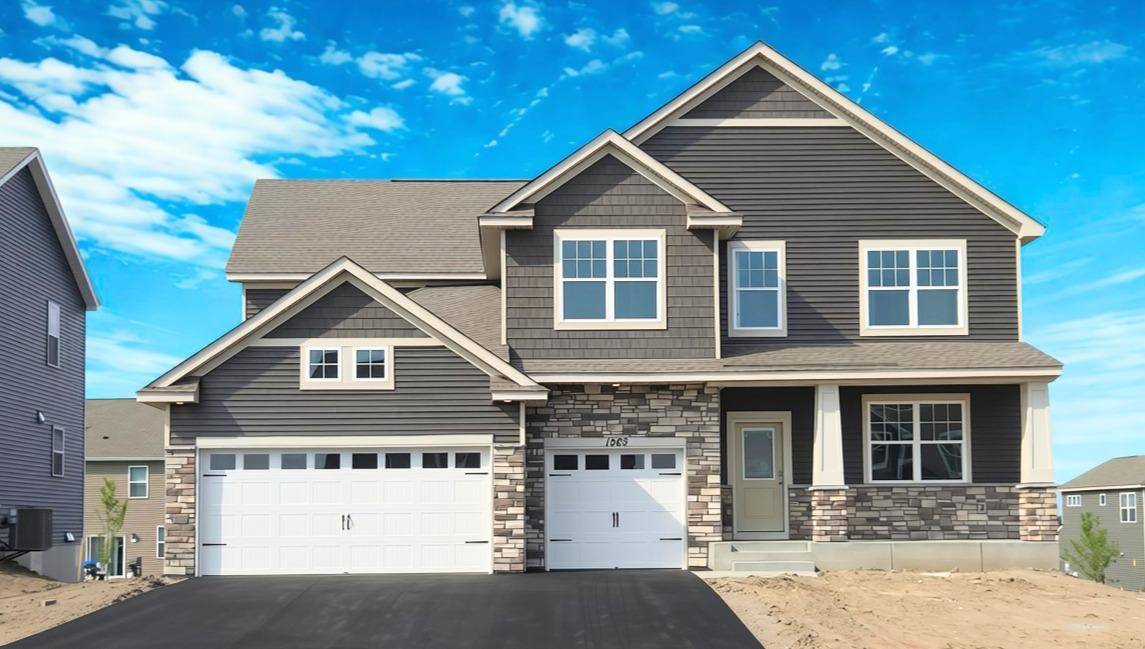
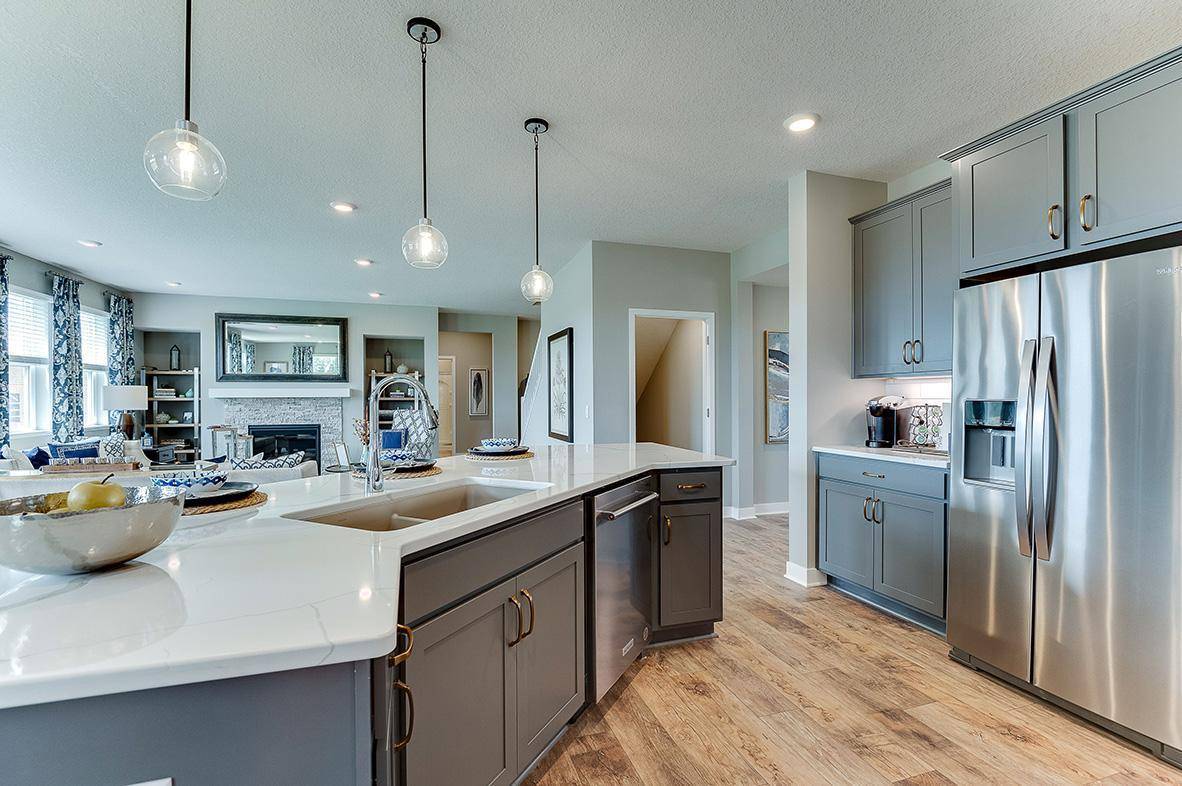
D.R. Horton's most popular floor plan, the Whitney, is available now in our Highview Park community in Shakopee! This exceptional home features five bedrooms, four bathrooms, a 3-car garage, and 3,448 finished square feet. The main level is open and bright and features a beautiful gourmet kitchen with a 5-burner gas cooktop, a wooden vent hood, a built-in wall oven and microwave, a spacious kitchen island with seating and storage, and gorgeous quartz counters. The kitchen is open to the dining room and the warm and inviting family room with a gas fireplace. The fifth bedroom is on the main level and is perfect for use as a guest room or office space. On the upper level you will find a large loft area creating an additional living space for family or guests. Surrounding the loft are four bedrooms and laundry room. Indulge in the primary bedroom suite where a private bathroom awaits with a walk-in shower and separate soaking tub, plus TWO walk-in closets! Two of the secondary bedrooms are adjoined by a Jack & Jill bathroom with private vanities for each bedroom. This home features industry leading SMART HOME technology close to everything Shakopee has to offer!
Location
State MN
County Scott
Community Highview Park
Zoning Residential-Single Family
Rooms
Basement Daylight/Lookout Windows, Drain Tiled, Drainage System, Full, Storage Space, Sump Pump, Unfinished
Dining Room Breakfast Bar, Kitchen/Dining Room, Separate/Formal Dining Room
Interior
Heating Forced Air
Cooling Central Air
Fireplaces Number 1
Fireplaces Type Family Room, Gas
Fireplace Yes
Appliance Air-To-Air Exchanger, Cooktop, Dishwasher, Disposal, Exhaust Fan, Humidifier, Microwave, Stainless Steel Appliances, Tankless Water Heater, Wall Oven
Laundry Electric Dryer Hookup, Laundry Room, Upper Level, Washer Hookup
Exterior
Parking Features Attached Garage, Asphalt, Garage Door Opener
Garage Spaces 3.0
Roof Type Age 8 Years or Less,Asphalt
Building
Lot Description Sod Included in Price
Story Two
Foundation 1618
Sewer City Sewer/Connected
Water City Water/Connected
Level or Stories Two
Structure Type Concrete,Frame
New Construction true
Schools
School District Shakopee
Others
HOA Fee Include Other,Professional Mgmt
Virtual Tour https://www.zillow.com/view-3d-home/a2e4e5e2-5d29-48cc-b031-eddec00c4ea6?wl=true&setAttribution=mls&initialViewType=pano
Nearby School & Business
Get More Information
Quick Search
- Homes For Sale in Minneapolis, MN
- Homes For Sale in Plymouth, MN
- Homes For Sale in Woodbury, MN
- Homes For Sale in Edina, MN
- Homes For Sale in Maple Grove, MN
- Homes For Sale in Minnetonka, MN
- Homes For Sale in Eden Prairie, MN
- Homes For Sale in Otsego, MN
- Homes For Sale in Eagan, MN
- Homes For Sale in Cottage Grove, MN
- Homes For Sale in Coon Rapids, MN
- Homes For Sale in Forest Lake, MN
- Homes For Sale in Chaska, MN
- Homes For Sale in Isanti, MN
- Homes For Sale in Shoreview, MN
- Homes For Sale in Rogers, MN
- Homes For Sale in Champlin, MN
- Homes For Sale in Inver Grove Heights, MN
- Homes For Sale in Wayzata, MN
- Homes For Sale in Albertville, MN
- Homes For Sale in Fridley, MN
- Homes For Sale in Centerville, MN
- Homes For Sale in Spring Lake Park, MN
- Homes For Sale in Mounds View, MN